
Price Reduction


Address
6 Forest Road, Hancock, NH
Price
$ 299,900
Property Attributes
- MLS#5109071
- TypeSingle Family
- Listing Status Active
- CountyHILLSBOROUGH
- CityHancock
- AreaHillsborough
- Zip03449
- StyleFarmhouse,Historic Vintage,Walkout Lower Level
- Year Built1850
- Price$ 299,900
- Bedrooms2
- Full Bathrooms1
- Half Bathrooms0
- Sqr Footage1620
- Lot Size0.5 Acres
Data Source:
PrimeMLS
Property Description
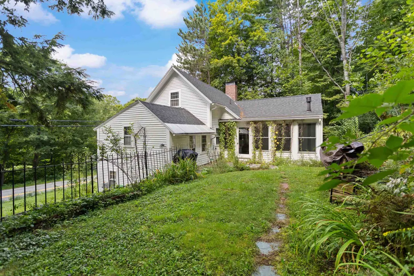
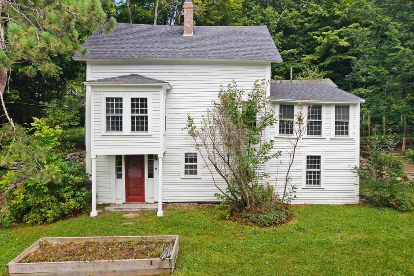
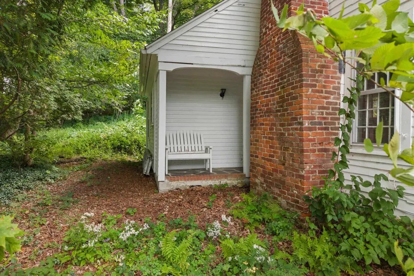
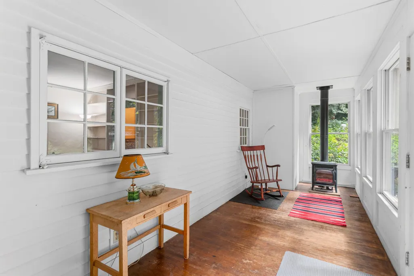
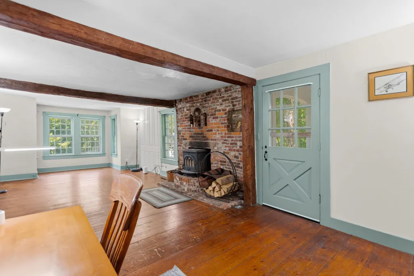
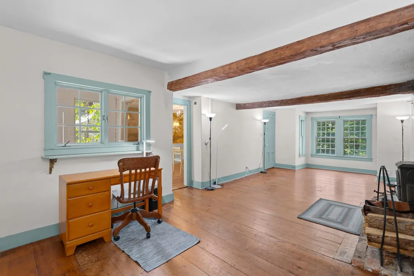
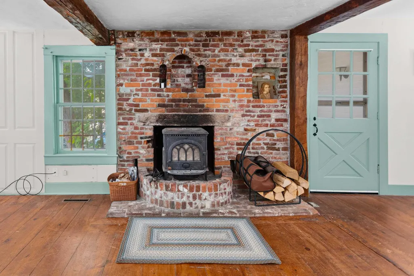
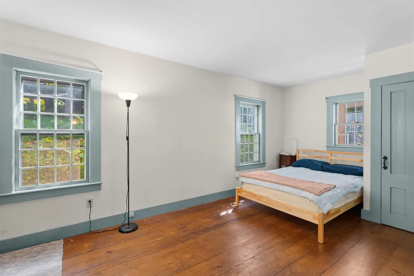
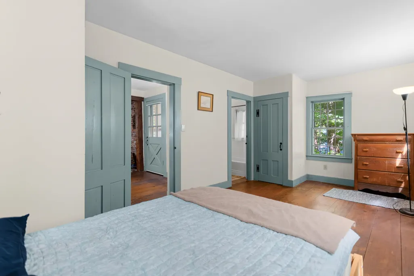
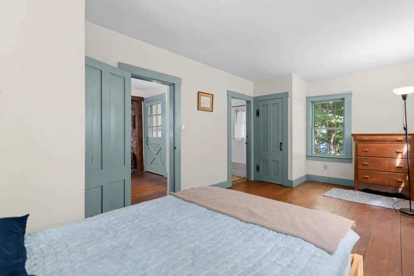
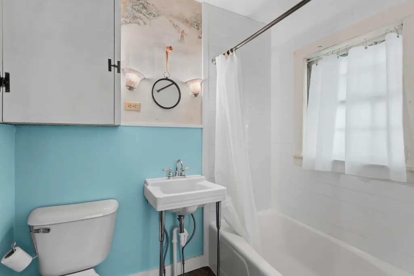
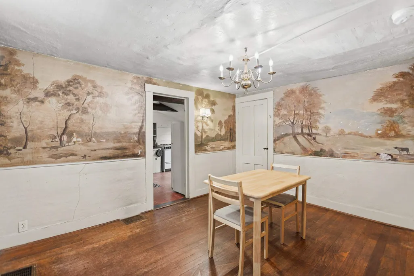
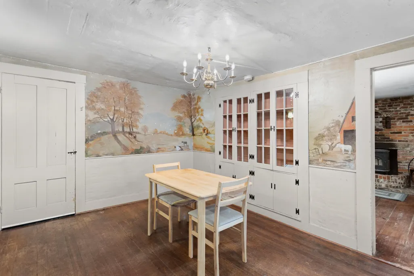
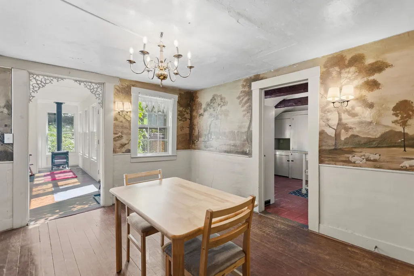
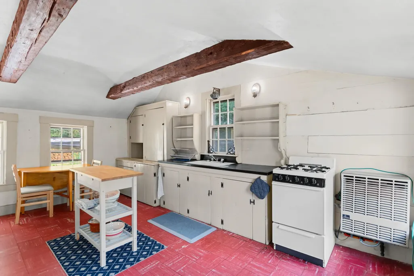
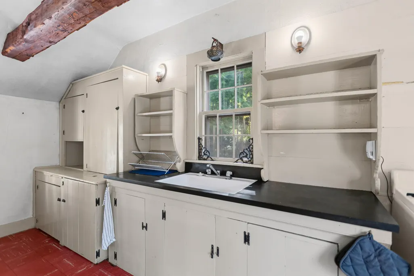
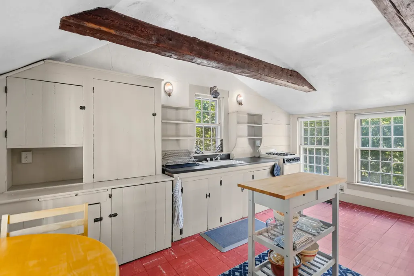
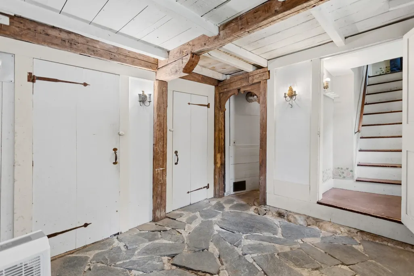
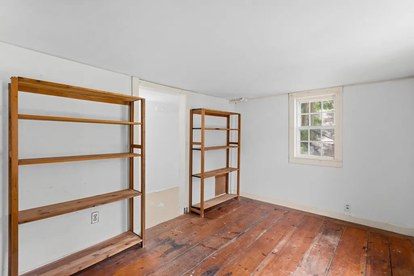
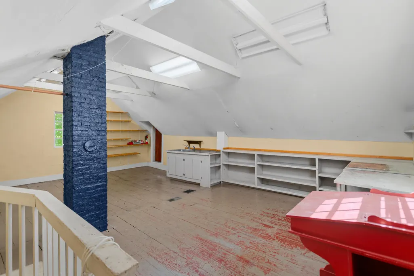
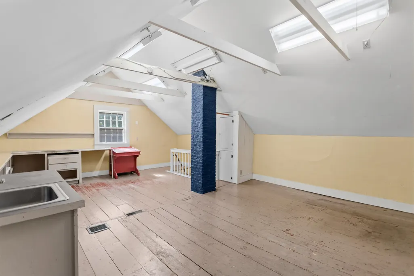
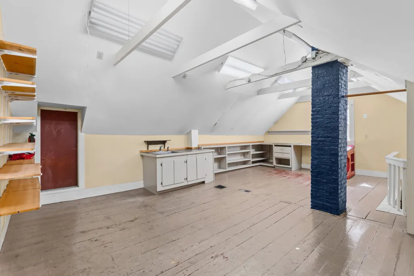
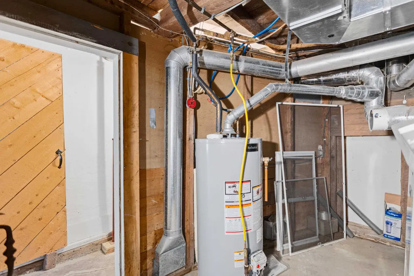
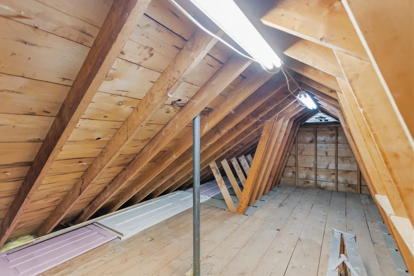
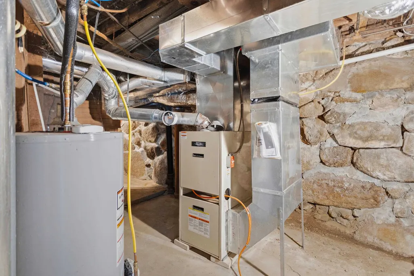
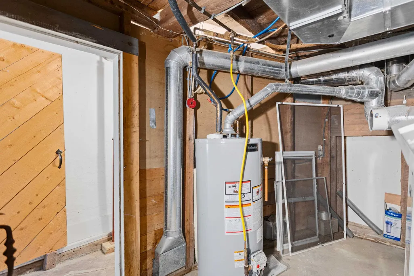
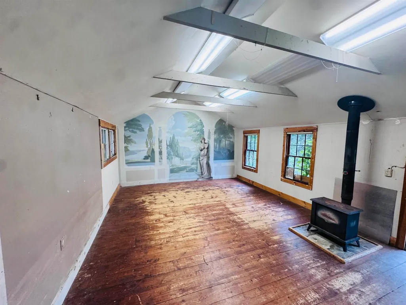
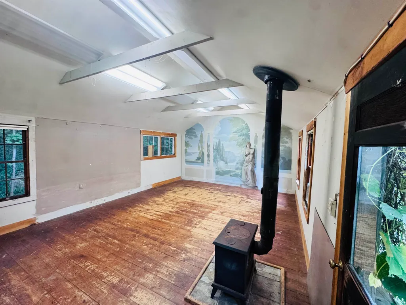
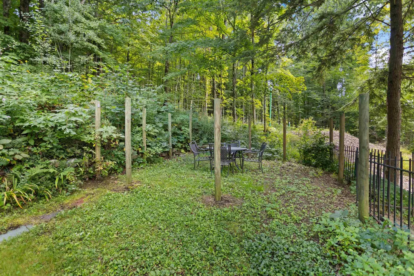
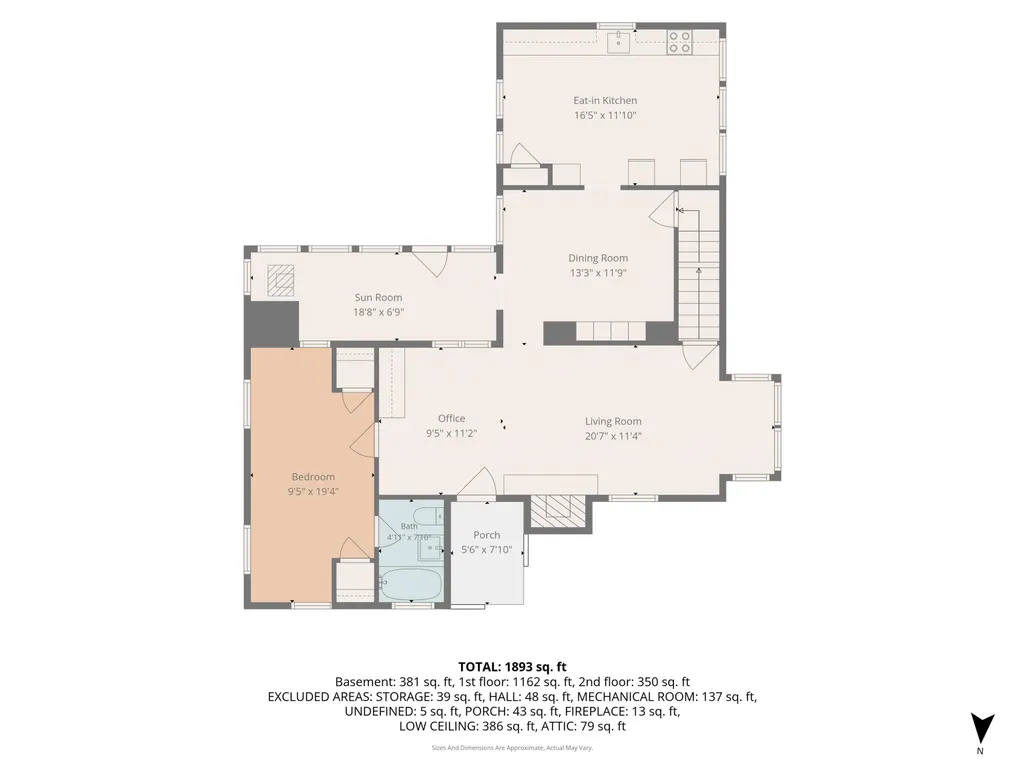
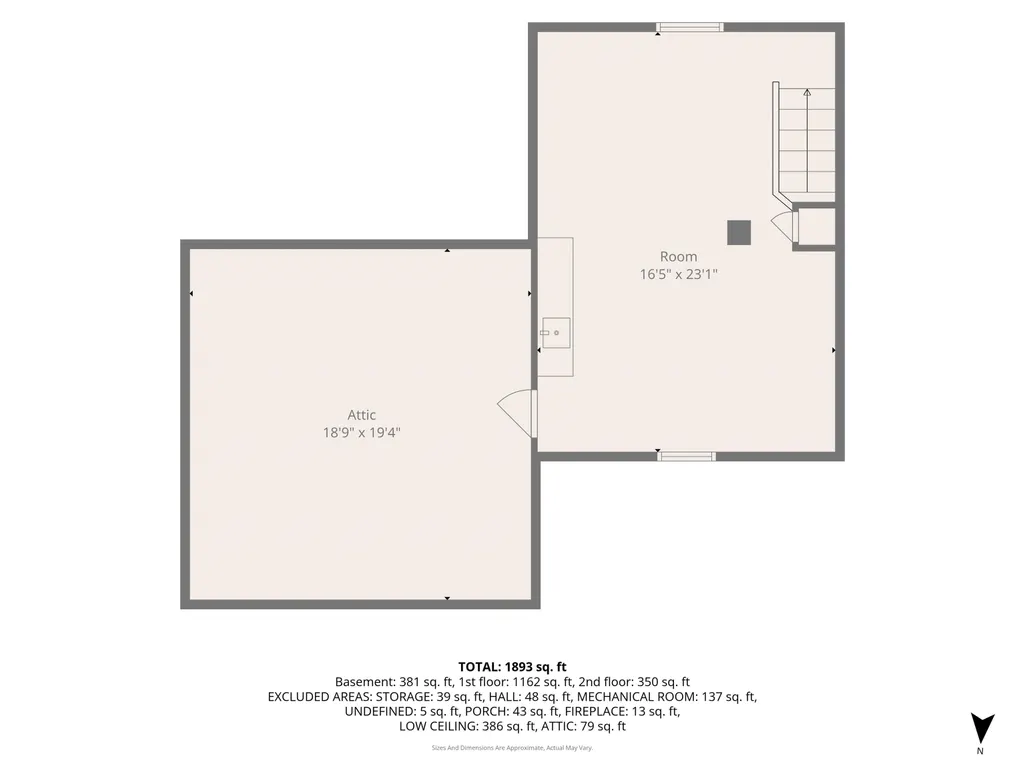
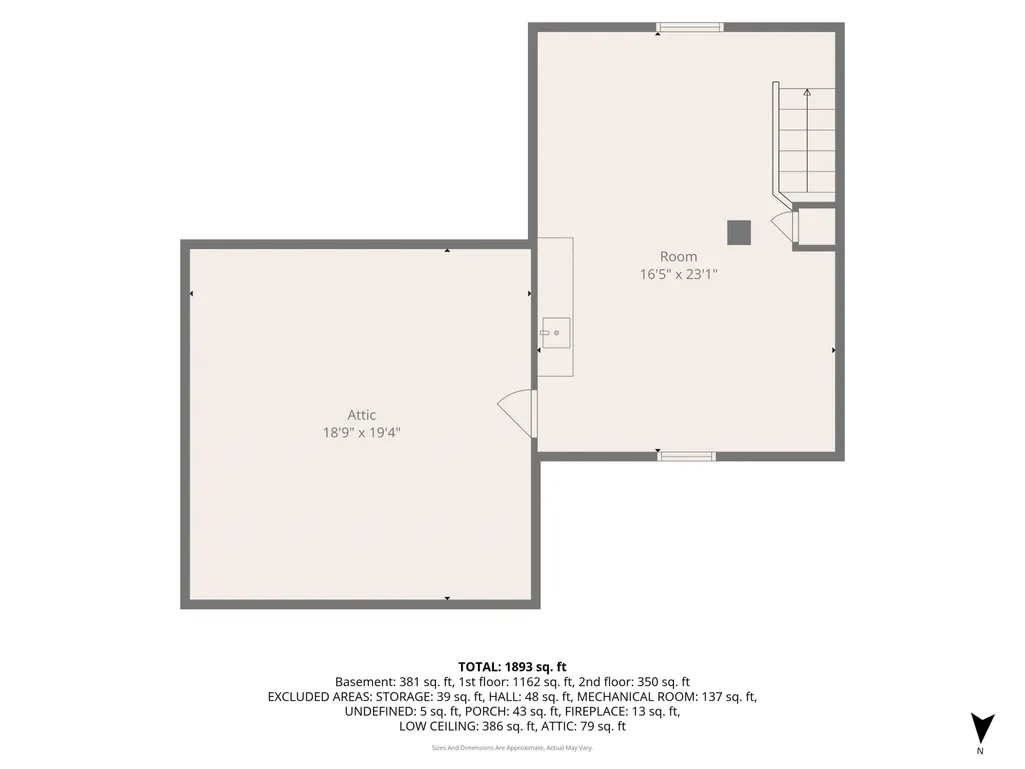
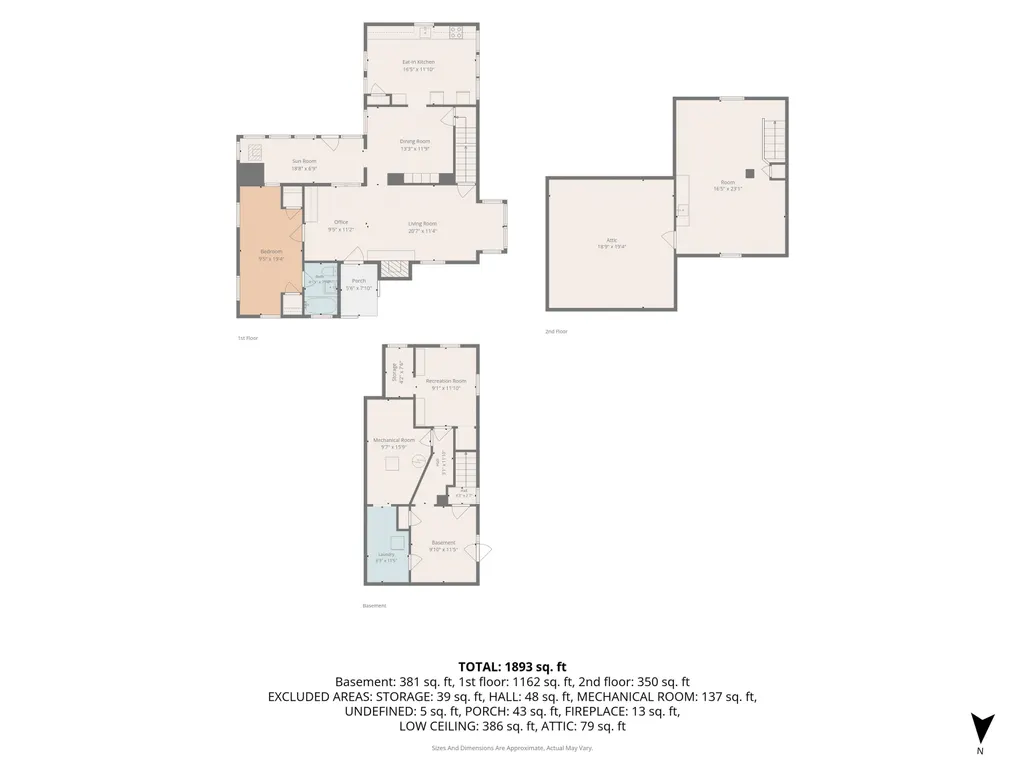
This inviting 2-bedroom, 1+ bath charming home features beamed ceilings, a cozy wood stove in the spacious living room and an enclosed porch with a gas stove. The dining room is especially distinctive, featuring original mural paintings by renowned artist George deForest, adding a special piece of artistic character to the home. The property was also once home to artists Numael and Shirley Pulido, adding another special connection to its creative past. The basement features a finished room and separate entrance. Established perennial gardens surround the property, along with a spacious 22' x 16' detached outbuilding that offers great flexibility for an artist's studio, workshop, hobby space, or storage. The septic system and hot water heater were replaced in 2023. Conveniently located within walking distance of Hancock's historic town center-this truly unique property offers character and quintessential New England charm.
| Elementary School | Middle School | High School |
|---|---|---|
| Hancock Elementary School | Great Brook School Middle School | Contoocook Valley Regional Hig High School |
| Price History | |
|---|---|
| 9/10/2026 | Listed $329,900 |
| 9/23/2026 | 10$299,900 |
General Features
| Road Frontage | Yes |
|---|---|
| Sewer | 1250 Gallon,Leach Field,Pump Up |
| Heating | Propane,Oil,Wood,Forced Air,Gas Stove,Wood Stove |
| Cooling | None |
| Utilities | Cable Available,Telephone Available |
| Possession | At Closing |
| Roof | Shingle |
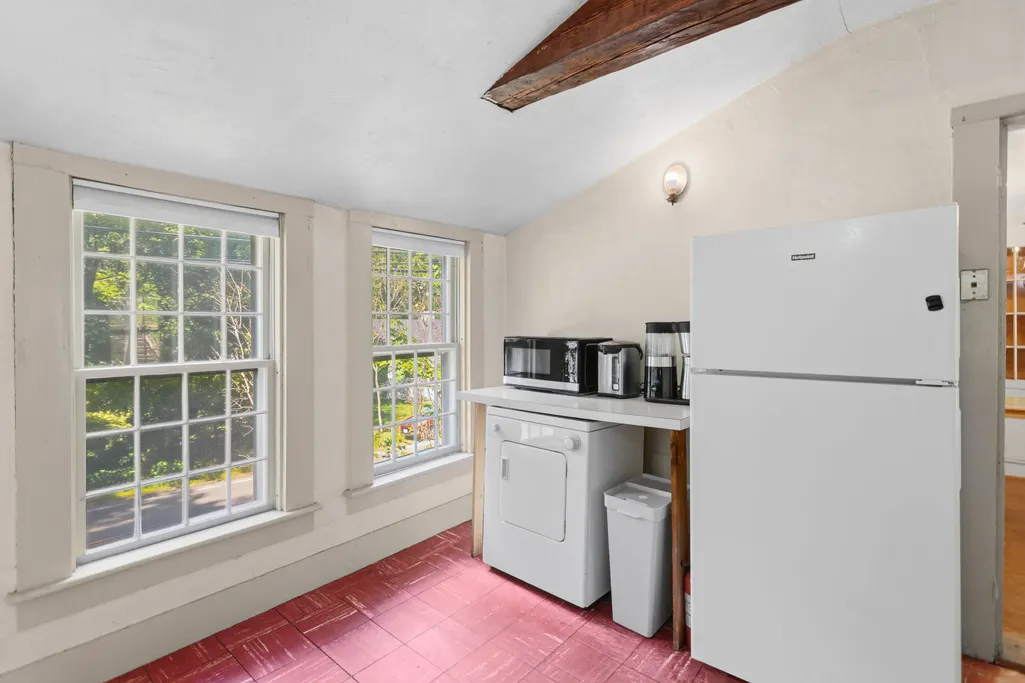
| Appliances | Gas Cooktop,Dryer,Gas Range,Refrigerator,Washer |
| Easements | Unknown |
| Garage | No |
| Flood Zone | No |
| Zoning | RESIDR |
| Restrictions | None |
| Full Baths | 1 |
| Bathrooms | 2 |
| Year Built | 1850 |
| Electric | Circuit Breaker(s) |
| Style | Farmhouse,Historic Vintage,Walkout Lower Level |
| Stories Count | 2 |
| Resort | No |
| Type | Single Family |
| Documents Available | Deed,Property Disclosure,Septic Design,Tax Map |
| Property Condition | Existing |
| Accessibility Features | 1st Floor Bedroom,1st Floor Full Bathroom |
| Possible Use | Residential |
| Tax Year | 2025 |
| Fuel Company | Ciardelli |
| Electric Company | Eversource |
| Covenants | Unknown |
| Construction Materials | Timber Frame |
| High School | Contoocook Valley Regional Hig |
| City | Hancock |
| Property Class | Residential |
| Other Equipment | Dehumidifier,Gas Stove,Wood Stove |
| School District | Hancock Central School District |
| Seasonal | No |
| Elementary School | Hancock Elementary School |
| Middle School | Great Brook School |
| DOM | 13 |
| Price Per Sq Ft Total AG | 198.35 |
| Last Updated | 09/23/2026 17:15:27 |
Interior Features
| Basement Description | Concrete Floor,Daylight,Partially Finished,Slab,Storage Space,Walkout,Interior Access,Exterior Access,Basement Stairs |
|---|---|
| Interior Amenities | Dining Area,Hearth,Kitchen/Dining,Primary BR w/ BA,Natural Woodwork,Basement Laundry |
| Basement | Yes |
| Flooring | Hardwood,Laminate |
| Beds | 2 |
| Total Rooms | 8 |
| Total Number of Units | 1 |
| Room 1 Level | 1 |
| Internet | High Speed Intrnt Avail |
| Total Finished Area | 1620 |
| Rooms: Level B | Level B: Bonus Room |
| Rooms: Level 2 | Level 2: Bedroom |
| Rooms: Level 1 | Level 1: Full Bathroom,Level 1: Dining Room,Level 1: Kitchen,Level 1: Living Room,Level 1: Primary Bedroom,Level 1: Porch |
| Room 8 Type | Bonus Room |
| Room 8 Level | Basement |
| Room 7 Type | Bedroom |
| Room 7 Level | 2 |
| Room 6 Type | Bathroom Full |
| Room 6 Level | 1 |
| Room 5 Type | Primary Bedroom |
| Room 5 Level | 1 |
| Room 4 Type | Living Room |
| Room 4 Level | 1 |
| Room 3 Type | Kitchen |
| Room 3 Level | 1 |
| Room 2 Type | Dining Room |
| Room 2 Level | 1 |
| Room 1 Type | Porch |
| Basement Access Type | Walkout |
Exterior Features
| Lot Features | Country Setting,Trail/Near Trail,Wooded,Rural |
|---|---|
| Exterior Amenities | Building,Partial FenceÂ,Garden Space,Patio,Enclosed Porch,Storage,Window Screens |
| Driveway | Gravel |
| Water View | No |
| Lot Size Area | 0.5 |
| Water Source | Public |
| Parking Features | Driveway,Off Street |
| Foundation | Concrete,Fieldstone |
| Lot | 60 |
| Color | White |
| Waterfront Property | No |
| Road Frontage Length | 206 |
| Road Frontage Type | Public |
| Surveyed | Unknown |
| Lot Size Square Feet | 21780 |
| Water Body Access | No |
Amenities
- Foreclosure
- Views
- Short Sale
- New Construction
- Adult 55+
- Lease To Own
- No HOA Fees
- Furnished
- Primary On Main
- Air Conditioning
- Seller Finance
- Green
- Fixer Upper
- Horse
- Golf
- Fireplace
- Deck
- Garage
- Basement
- Pool
Property vs Single Family Average in 03449
Statistics provided by Inside Real Estate
Price
Year Built
Visits
 Massachusetts MLS Property Info Network (MLSPIN) - The property listing data and information set forth herein were provided to MLS Property Information Network, Inc. from third party sources, including sellers, lessors and public records, and were compiled by MLS Property Information Network, Inc. The property listing data and information are for the personal, non commercial use of consumers having a good faith interest in purchasing or leasing listed properties of the type displayed to them and
 Copyright 2026 PrimeMLS. All rights reserved. This information is deemed reliable, but not guaranteed. The data relating to real estate displayed on
this Site comes in part from the IDX Program of PrimeMLS. The information
being provided is for consumers' personal, non-commercial use and may
not be used for any purpose other than to identify prospective properties
consumers may be interested in purchasing. Data last updated September 23, 2026 10:03 AM UTC
Copyright 2026 PrimeMLS. All rights reserved. This information is deemed reliable, but not guaranteed. The data relating to real estate displayed on
this Site comes in part from the IDX Program of PrimeMLS. The information
being provided is for consumers' personal, non-commercial use and may
not be used for any purpose other than to identify prospective properties
consumers may be interested in purchasing. Data last updated September 23, 2026 10:03 AM UTC
