
Sold: Apr 30, 2026 - Views - Eco Friendly





Address
33 Middle St, Gloucester, MA
Price
$ 1,160,000
Property Attributes
- MLS#73429533
- TypeSingle Family
- Listing Status Sold
- CountyESSEX
- CityGloucester
- Zip01930
- StyleColonial
- Year Built1853
- Taxes$ 9219
- Price$ 1,160,000
- Bedrooms9
- Full Bathrooms5
- Half Bathrooms0
- Sqr Footage4600
- Lot Size0.17 Acres
Data Source:
Massachusetts MLS Property Info Network (MLSPIN)
Property Description
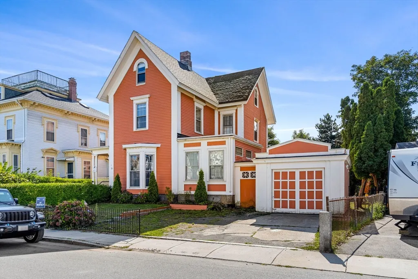
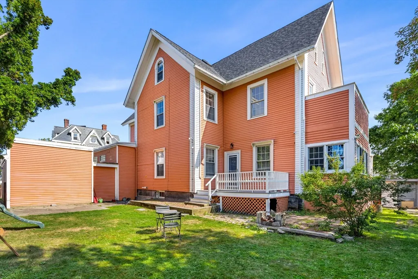
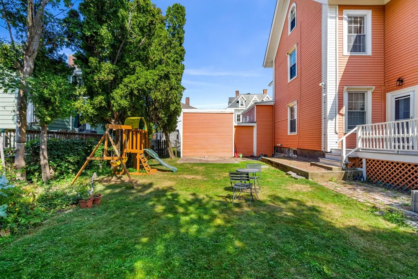
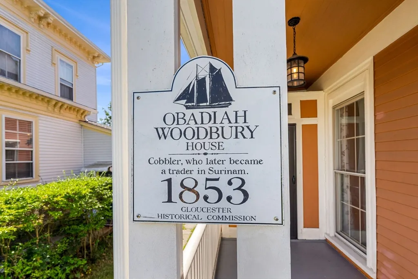
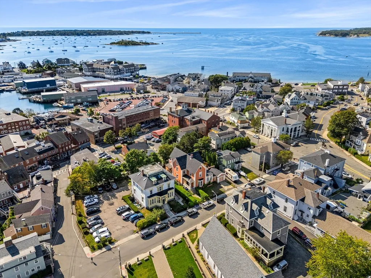
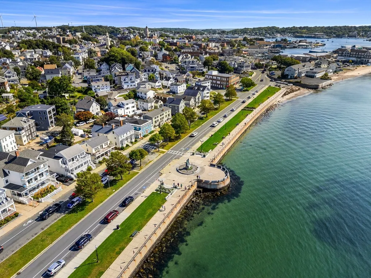
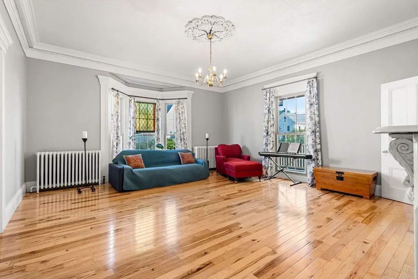
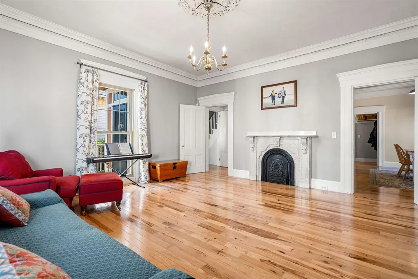
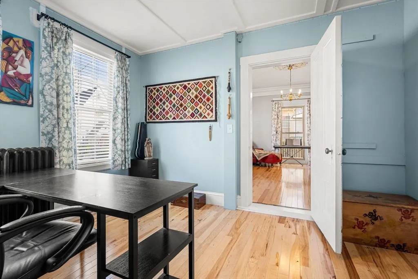
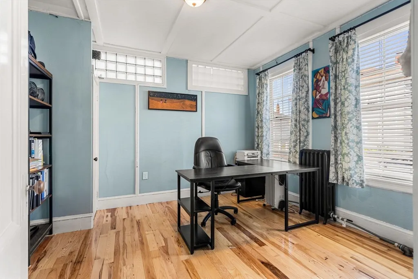
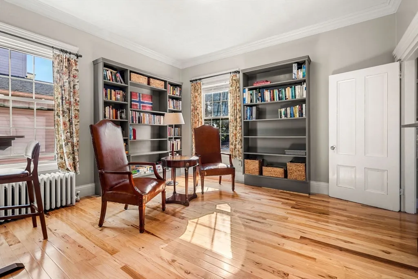
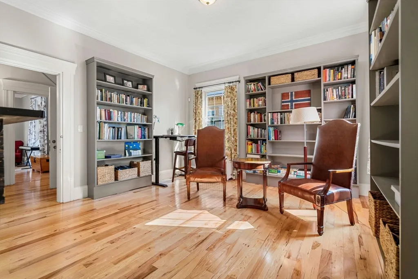
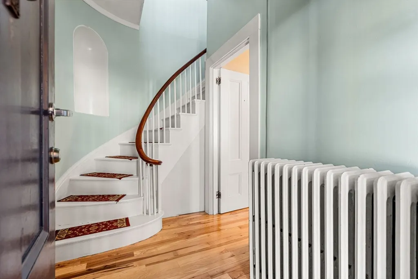
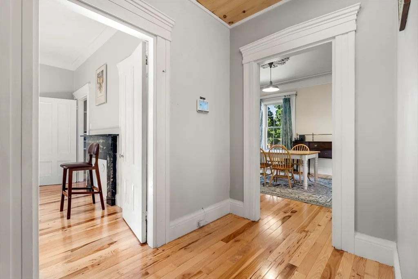
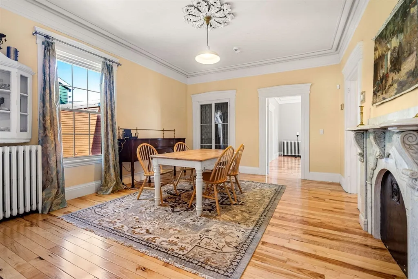
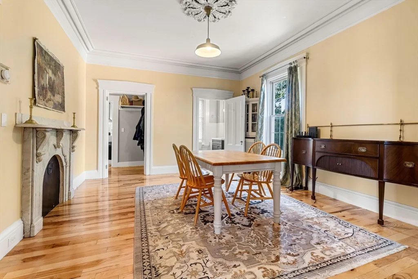
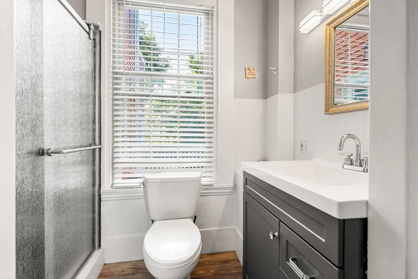
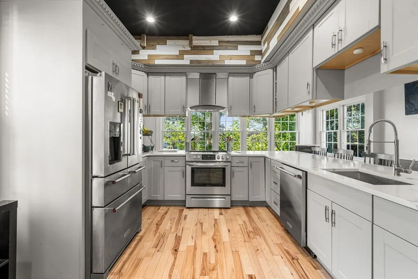
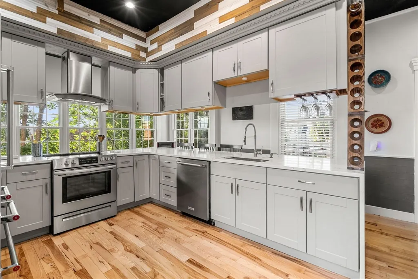
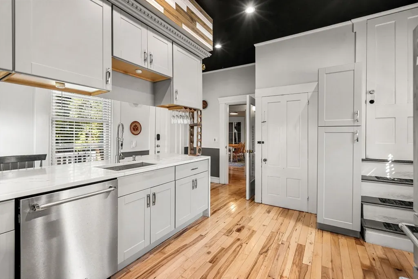
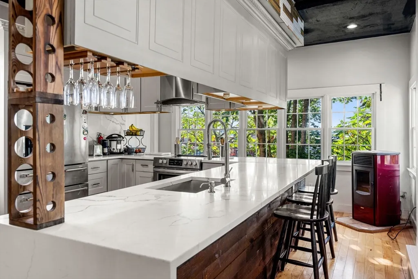
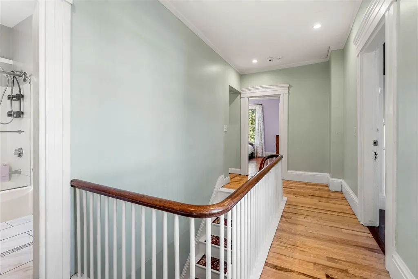
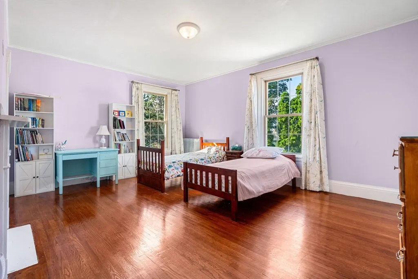
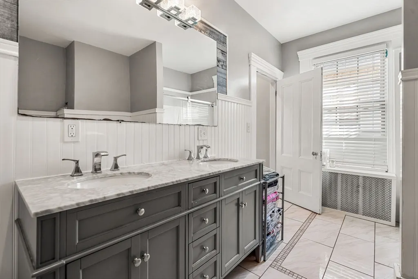
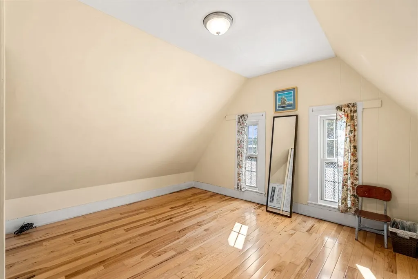
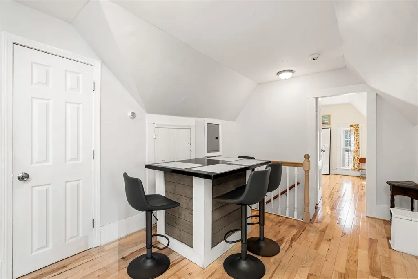
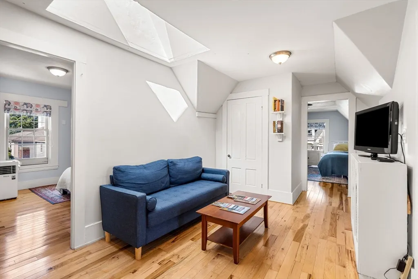
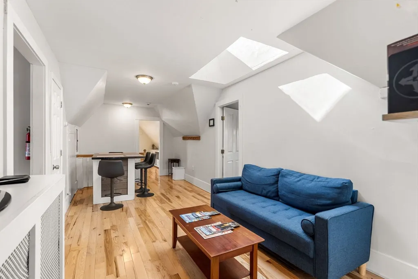
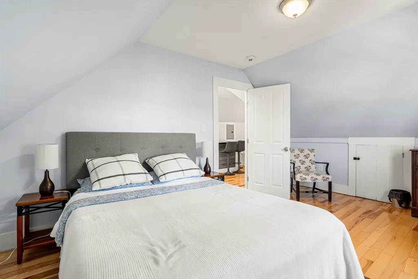
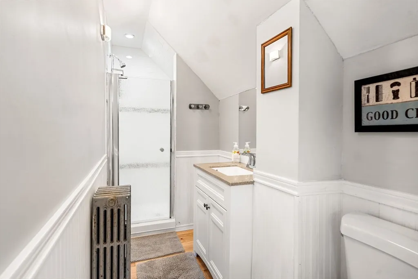
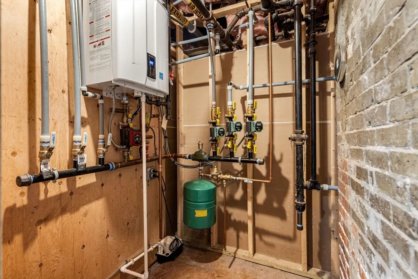
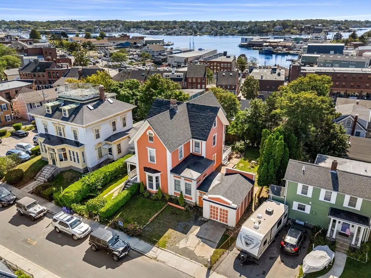
Built in 1853 and beautifully updated for today’s lifestyle, the Obadiah Woodbury Home offers a rare chance to own a piece of Gloucester’s history. Just steps to Stacey Boulevard, the Inner Harbor, restaurants, galleries, shops, beaches, and the MBTA, this stately in-town residence delivers coastal living with standout walkability. Inside are soaring ceilings, spacious rooms, classic moldings, and ornate fireplaces that honor its character, while a fully modernized kitchen adds everyday function. With a flexible layout and generous proportions, it’s ideal for multi-generation living. Recent upgrades include new roofing, full removal of knob-and-tube wiring, a state-of-the-art gas heating system with zones, and custom library shelving. The private yard is a rare in-town oasis—perfect for entertaining, gardening, or quiet relaxation. Whether as a primary residence or second home, this gracious historic gem captures the best of Gloucester.
| Price History |
|---|
General Features
| Cooling | None |
|---|---|
| Building Area Units | Square Feet |
| Year Built | 1853 |
| Appliances | Gas Water Heater,Range,Dishwasher,Disposal,Refrigerator,Washer,Dryer,Gas Cooktop |
| Patio/Porch Features | Porch,Deck - Wood |
| Lot Size Square Feet | 7512 |
| Lot Size Units | Acres |
| Parcel Number | M:0007 B:0085 L:0000,1893752 |
| Garage Y/N | Yes |
| Architectural Style | Colonial |
| Primary Bedroom Level | Second |
| Contingency | Financing |
| County | Essex |
| View | City View(s) |
| Close Price | 1160000 |
| Tax Year | 2024 |
| Community Features | Public Transportation,Shopping,Park,Walk/Jog Trails,Medical Facility,House of Worship,T-Station |
| Property Type | Residential |
| Senior Community Y/N | No |
| Home Warranty Y/N | No |
| Energy Efficient | Thermostat |
| Utilities | for Gas Range,for Electric Range |
| Sewer | Public Sewer |
| Total Rooms | 17 |
| Certified Treated | Unknown |
| Standard Status | Closed |
| City | Gloucester |
| Current Financing | Conv. Fixed |
| Status | Sold |
| Roof | Shingle |
| Tax Assessed Value | 947500 |
| Tax Annual Amount | 9219 |
| Zoning | R-5 |
| Full Baths | 5 |
| Heating | Baseboard,Natural Gas |
| Attached Garage | Yes |
| Year Built Details | Actual,Certified Historic |
| Construction Materials | Frame |
| Electric | Circuit Breakers |
| Property Subtype | Single Family Residence |
| Carport Y/N | No |
| Year Built Source | Public Records |
| Directions | Use GPS |
| Waterfront Features | Harbor,Ocean,1/10 to 3/10 To Beach |
| HOA | No |
| Property Attached Y/N | No |
| Garage Spaces | 1 |
Interior Features
| Bedroom 5 Level | Third |
|---|---|
| Total Fireplaces | 5 |
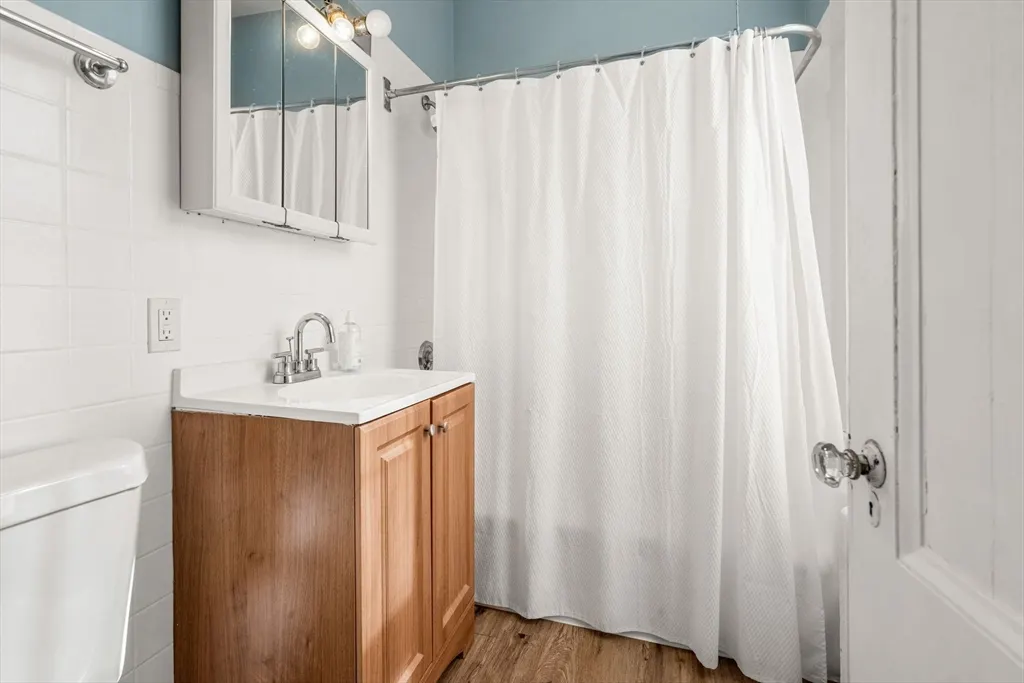
| Bathroom 3 Level | Second |
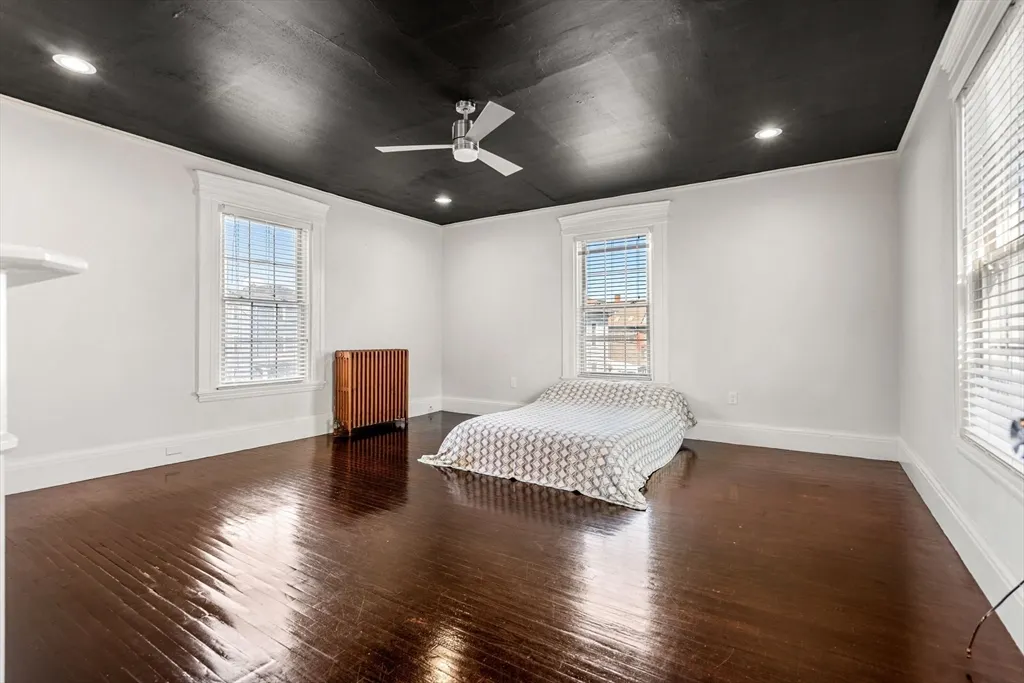
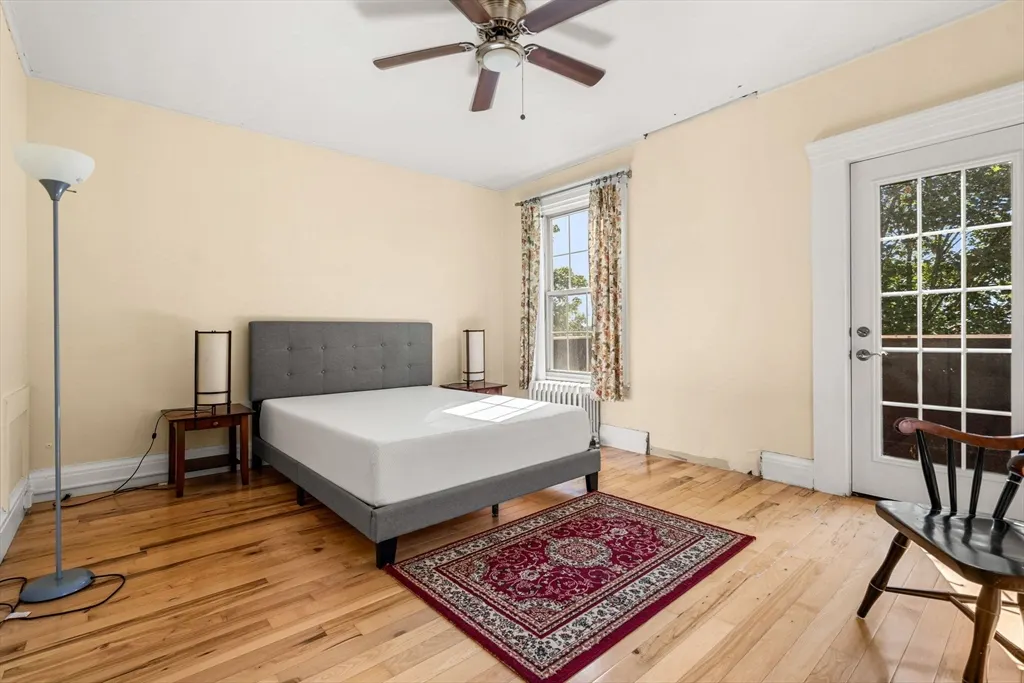
| Primary Bedroom Features | Ceiling Fan(s),Closet,Flooring - Hardwood |
| Above Grade Finished Area | 3633 |
| Bedroom 3 Level | Second |
| Kitchen Level | Main,First |
| Fireplace Y/N | Yes |
| Bedroom 4 Level | Third |
| Primary Bathroom Features | No |
| Total Bedrooms | 9 |
| Bedroom 5 Features | Closet,Flooring - Hardwood |
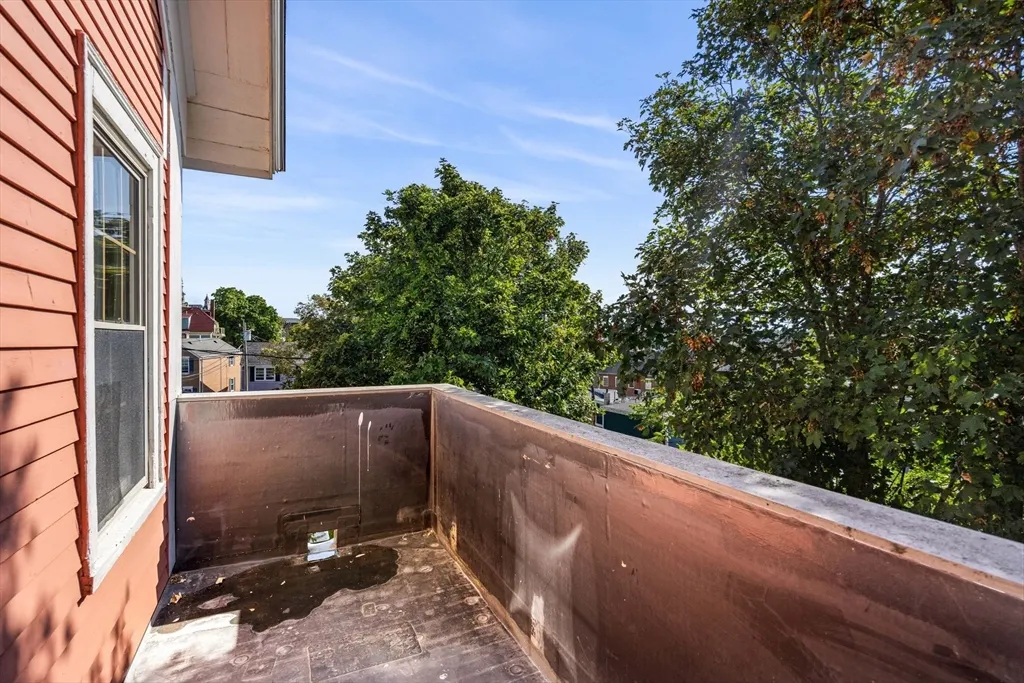
| Bedroom 3 Features | Ceiling Fan(s),Flooring - Hardwood,Balcony - Exterior,Lighting - Overhead |
| Family Room Features | Closet,Closet/Cabinets - Custom Built,Flooring - Hardwood |
| Living Room Features | Flooring - Hardwood,Window(s) - Bay/Bow/Box,Window(s) - Stained Glass,Cable Hookup,Decorative Molding |
| Total Baths | 5 |
| Bedroom 4 Features | Closet,Flooring - Hardwood,Recessed Lighting |
| Air Conditioning Y/N | No |
| Basement | Finished,Walk-Out Access |
| Bedroom 2 Features | Ceiling Fan(s),Flooring - Hardwood |
| Bathroom 2 Level | Second |
| Interior Amenities | Bathroom - Full,Closet,Dining Area,Countertops - Stone/Granite/Solid,Kitchen Island,Recessed Lighting,In-Law Floorplan,Bonus Room |
| Dining Room Level | First |
| Below Grade Finished Area | 967 |
| Bathroom 1 Level | First |
| Kitchen Features | Wood / Coal / Pellet Stove,Flooring - Hardwood,Balcony / Deck,Pantry,Countertops - Stone/Granite/Solid,Breakfast Bar / Nook,Cabinets - Upgraded,Deck - Exterior,Recessed Lighting,Stainless Steel Appli |
| Laundry Features | Bathroom - Full,Second Floor |
| Living Room Level | First |
| Heating Y/N | Yes |
| Family Room Level | First |
| Fireplace Features | Dining Room,Family Room,Living Room,Master Bedroom,Bedroom |
| LivingAreaSource | Measured |
| Second Bedroom Level | Second |
| Flooring | Wood,Flooring - Hardwood |
| Dining Room Features | Bathroom - Full,Flooring - Hardwood,Lighting - Overhead,Crown Molding |
Exterior Features
| Exterior Amenities | Porch,Deck - Wood,Balcony,Storage,Fenced Yard |
|---|---|
| Road Frontage Type | Public |
| Fencing | Fenced |
| Covered Spaces | 1 |
| Lot Size Area | 0.17 |
| Foundation Details | Granite |
| Building Area Total | 4600 |
| Lot Size Acres | 0.17 |
| Frontage Length | 65.00 |
| Parking Features | Attached,Off Street |
| Spa | No |
| Total Parking | 4 |
| Waterfront Y/N | No |
| Water Source | Public |
Amenities
- Foreclosure
- Views
- Short Sale
- New Construction
- Adult 55+
- Lease To Own
- No HOA Fees
- Furnished
- Primary On Main
- Air Conditioning
- Seller Finance
- Green
- Fixer Upper
- Horse
- Golf
- Fireplace
- Deck
- Garage
- Basement
- Pool
Property vs Single Family Average in 01930
Price
Taxes
Year Built
 Massachusetts MLS Property Info Network (MLSPIN) - The property listing data and information set forth herein were provided to MLS Property Information Network, Inc. from third party sources, including sellers, lessors and public records, and were compiled by MLS Property Information Network, Inc. The property listing data and information are for the personal, non commercial use of consumers having a good faith interest in purchasing or leasing listed properties of the type displayed to them and
 Copyright 2026 PrimeMLS. All rights reserved. This information is deemed reliable, but not guaranteed. The data relating to real estate displayed on
this Site comes in part from the IDX Program of PrimeMLS. The information
being provided is for consumers' personal, non-commercial use and may
not be used for any purpose other than to identify prospective properties
consumers may be interested in purchasing. Data last updated September 23, 2026 10:03 AM UTC
Copyright 2026 PrimeMLS. All rights reserved. This information is deemed reliable, but not guaranteed. The data relating to real estate displayed on
this Site comes in part from the IDX Program of PrimeMLS. The information
being provided is for consumers' personal, non-commercial use and may
not be used for any purpose other than to identify prospective properties
consumers may be interested in purchasing. Data last updated September 23, 2026 10:03 AM UTC
